Change a space with a sentence.
Resize the house, lift the walls, widen the doorway or rename a room. Preview each supported command before applying it.
FORM / ARCHITECTURE LAB / REAL CAD
Design a room. Make it a home. Step into an editable studio house and shape its walls, openings and floor plan with Form’s actual CAD tools.
Make the house 9 m widePREVIEW → APPLY → KEEP EDITINGThe exact solids rebuild. The footprint becomes 54 m². The plan dimensions update with the model.
Then try: Rename studio to My creative home
Try A house. In your words. here. Interactive controls load as this card comes into view.
Resize the house, lift the walls, widen the doorway or rename a room. Preview each supported command before applying it.
Editable profiles and extrusions form separate walls, openings, lintels, a slab and furniture volumes.
House dimensions, partition placement and computed room areas update with the prepared design.
Change room labels and use native drawing tools to edit notes, sheet titles, scale and revision.
Explore BIM spaces and quantities, linked plans and sections, and the editable 3D model in Form’s specialist tools.
Save your .form project, export the current plan as DXF, or download the finished exact solids as STEP.
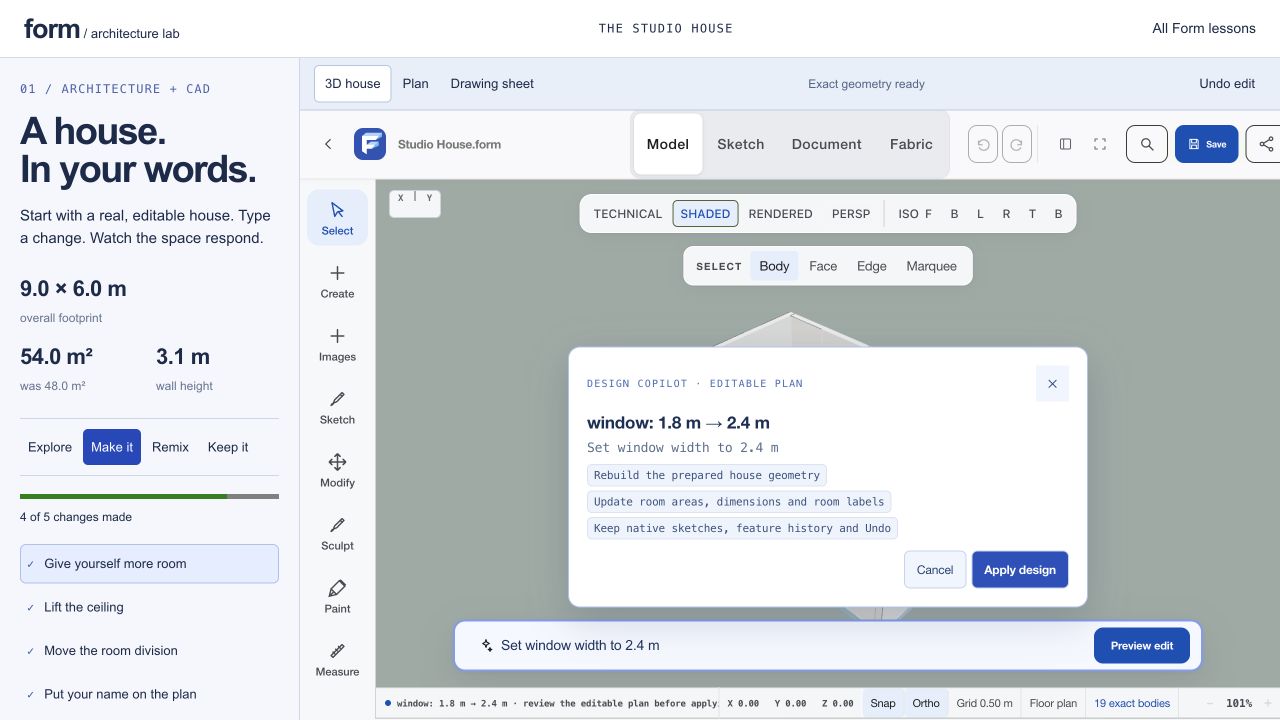
01 / Review the proposed text edit.
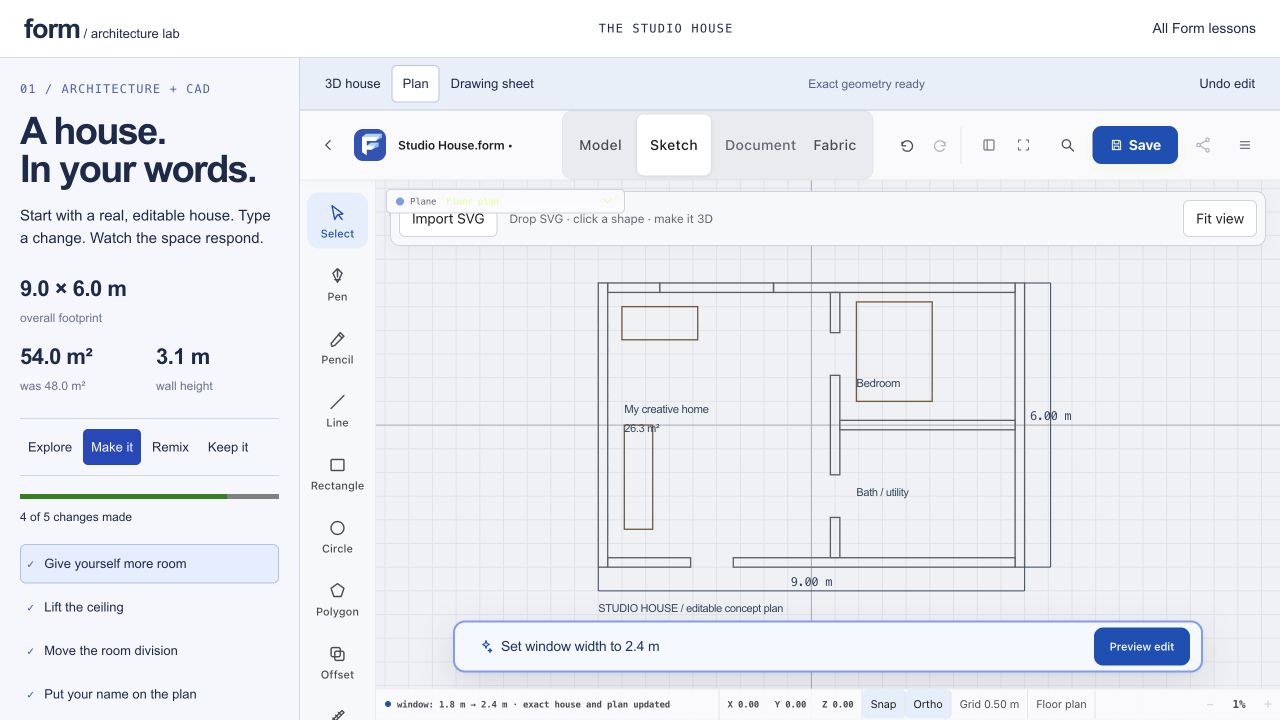
02 / See the change in the floor plan.
Prepared concept-design exercise with supported text commands. Exact model geometry and BIM coordination views are distinct; this is not a construction-ready house or a building-code review.